After 40 years in Monaco, Edmond de Rothschild moves into a new address in La Condamine: 5,300 square metres for all 270 employees of the private bank, plus a Wine Club and the first Caron boutique in the Principality.
At a glance
- Location
- La Condamine, Monaco
- In Monaco since
- 1986
- Floor area
- 5,300 m²
- Employees
- 270
- Levels
- eleven, seven upper floors
- Reception rooms
- eighteen
- Wine Club
- 25 m², 6th floor
- Caron boutique
- 83 m², ground floor
- Certification
- BD2M Bronze
Edmond de Rothschild has been present in the Principality of Monaco since 1986. Forty years later, the house is moving into a new address in La Condamine, as it announced on 7 September 2026. The 5,300 square metre building brings all 270 employees of the Monegasque private bank under one roof. For the first time, several parts of the family group also come together there: private banking, Edmond de Rothschild wines showcased in a Wine Club, and the fragrance house Caron, which is opening its first boutique in the Principality.
A townhouse on Place d’Armes
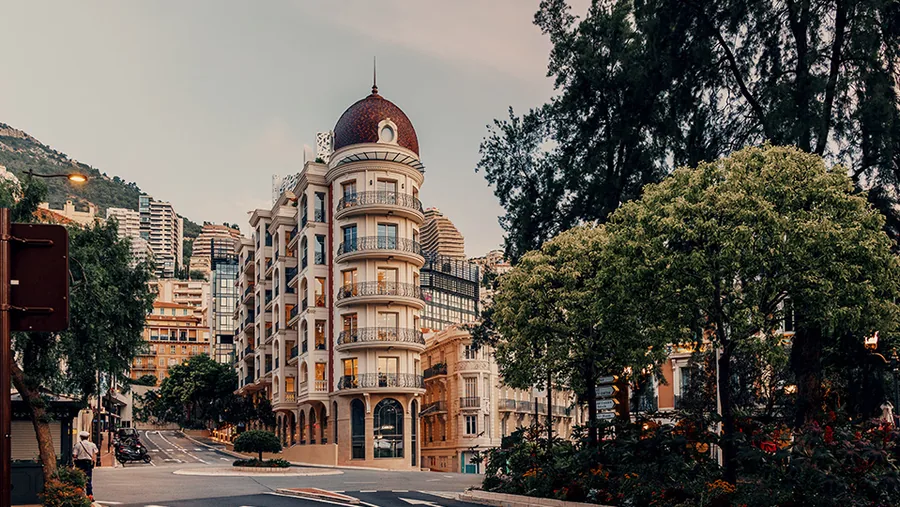
The new address faces Place d’Armes square and the La Condamine market. It was built by SCI Esperanza, with interiors by J.B. Pastor & Fils. The building has eleven levels, including seven upper floors, and is designed as an open and light-filled townhouse. It unites all of Edmond de Rothschild Monaco’s private banking expertise: relationship banking, discretionary management, advisory, real estate financing, wealth planning and life insurance brokerage.
The architecture follows the Mediterranean style of La Condamine, with bricks and glazed tiles, cabochons on the facade and wrought-iron balconies. The building holds BD2M Bronze certification, the Sustainable Mediterranean Buildings label created by the Prince’s Government, which assesses criteria such as insulation, choice of materials and occupant well-being. It also benefits from a thalassothermal loop installed by the Principality, which helps to optimise its energy consumption.
Eighteen reception rooms and two terraces
The workspaces on the first to fifth floors are designed to encourage knowledge sharing, with natural light, meeting rooms, convivial spaces on every level and open circulation areas. The ground floor and the sixth and seventh floors are dedicated to clients: eighteen reception rooms, some of them modular, and two large tree-lined terraces with a 360-degree view of the Principality. The house promises a client experience that reflects the standards of a luxury house, with discreet spaces, carefully selected materials and meticulous attention to acoustics and lighting. A valet service and an English signature cab in the Maison’s colours complete the picture.
Wine, fragrance and family heritage
Inside, references to the family’s heritage appear in refined touches: the red, blue and yellow of the coat of arms, the compass, the five arrows, and nods to Château Clarke, Gitana, the Ferme des 30 Arpents, Megève and Edmond de Rothschild wines. The 25 square metre Wine Club on the sixth floor pays tribute to the house’s wines from France, Spain, New Zealand, Argentina and South Africa. On the ground floor, Caron opens its first boutique in Monaco, an 83 square metre space designed by Casper Mueller Kneer Architects under the artistic direction of Olivia de Rothschild. Exposed concrete, brushed metal and understated tones shape the room, with a monumental reinterpretation of Caron’s perfume fountains at its centre.
Voices from the house
“This new address expresses who we are at our core: a family-owned, independent firm, attentive to places, traditions, and human relationships,” says Ariane de Rothschild, CEO of the Edmond de Rothschild Group. Gérard Ohresser, CEO of Edmond de Rothschild Monaco, stresses that the new location brings the 270 employees together under one roof and strengthens connections across business lines. According to him, the building was designed specifically around the firm’s needs and ambitions and reflects its way of working: proximity to clients, attention to detail and the ability to connect different areas of expertise.
milinia reports here on a publication by the house. This article is not investment, tax or legal advice and not a recommendation.
Share